
Developer
Aldar Properties
Launch Price
AED 1,050,000
Handover Date
Q1 2027
Property Type
Apartments
Bedrooms
Studio to 4 Bedrooms
Payment Plan
100%, 65/35
Manarat Living by Aldar Properties
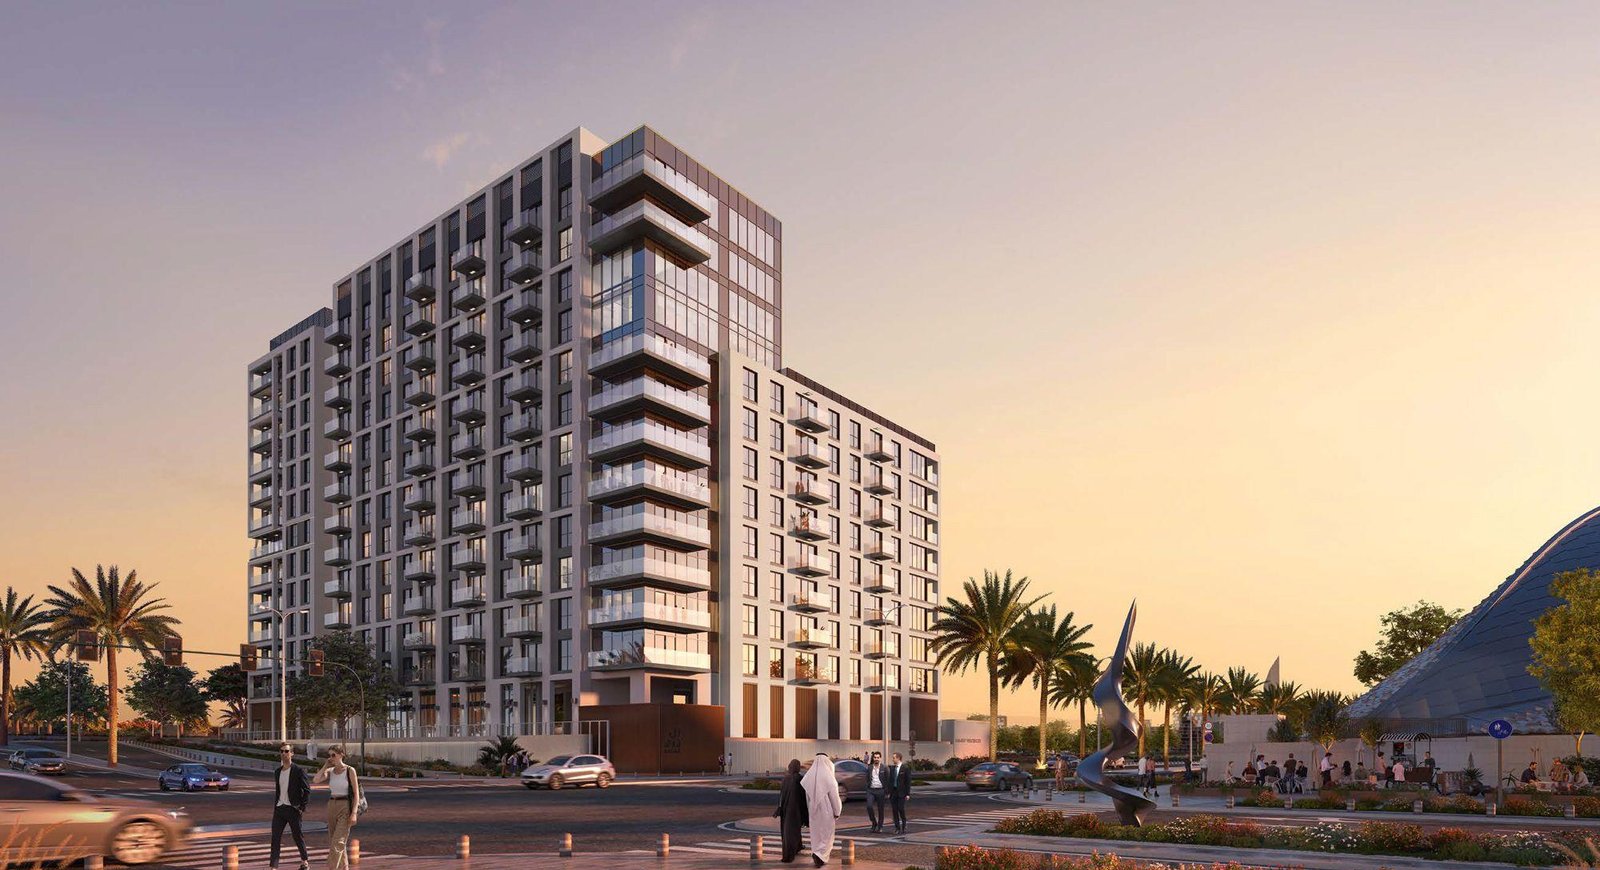
Manarat Living by Aldar Properties is a residential apartment development across Saadiyat Island, Abu Dhabi, comprising three phases with studios and 1, 2, 3 and 4-bedroom residences. The development includes Manarat Living, Manarat Living II in Saadiyat Grove, and Manarat Living III within Saadiyat Cultural District. Starting prices range from AED 730,000 to AED 1,180,000, with residences spanning 305 to 2,300 sqft. The phases offer freehold ownership, with handovers ranging from Q1 2026 to Q2 2028. Project nature varies from Ready to Off-Plan, with down payments ranging from 5% to 10%.
Manarat Living Amenities
Manarat Living offers a well-rounded residential lifestyle designed around comfort, wellness, recreation, and social interaction. Residents can enjoy thoughtfully planned spaces that support relaxation, fitness, entertainment, family activities, and everyday convenience across the community.

Dining

Retail Outlets

Gym

Landscaped Gardens

Kids Pool

Swimming Pool

Restaurants

Kids Play Area
Manarat Living Gallery
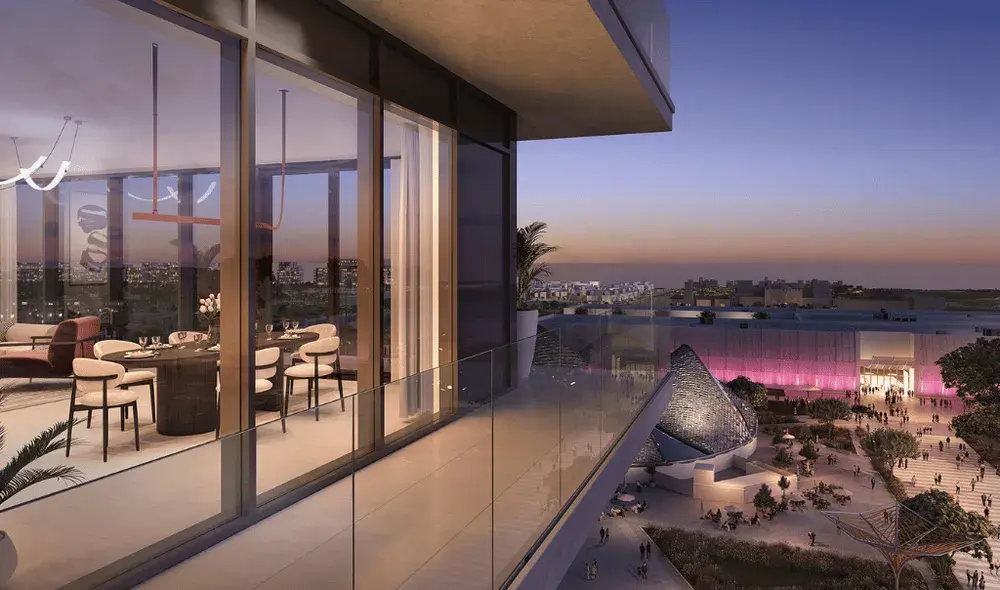
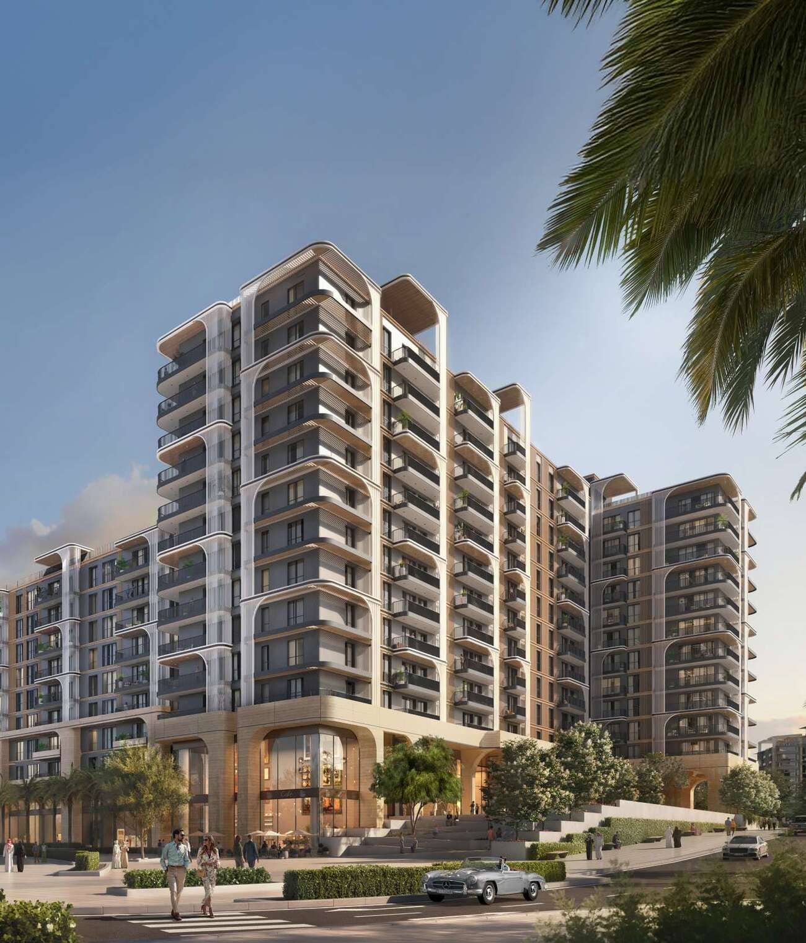
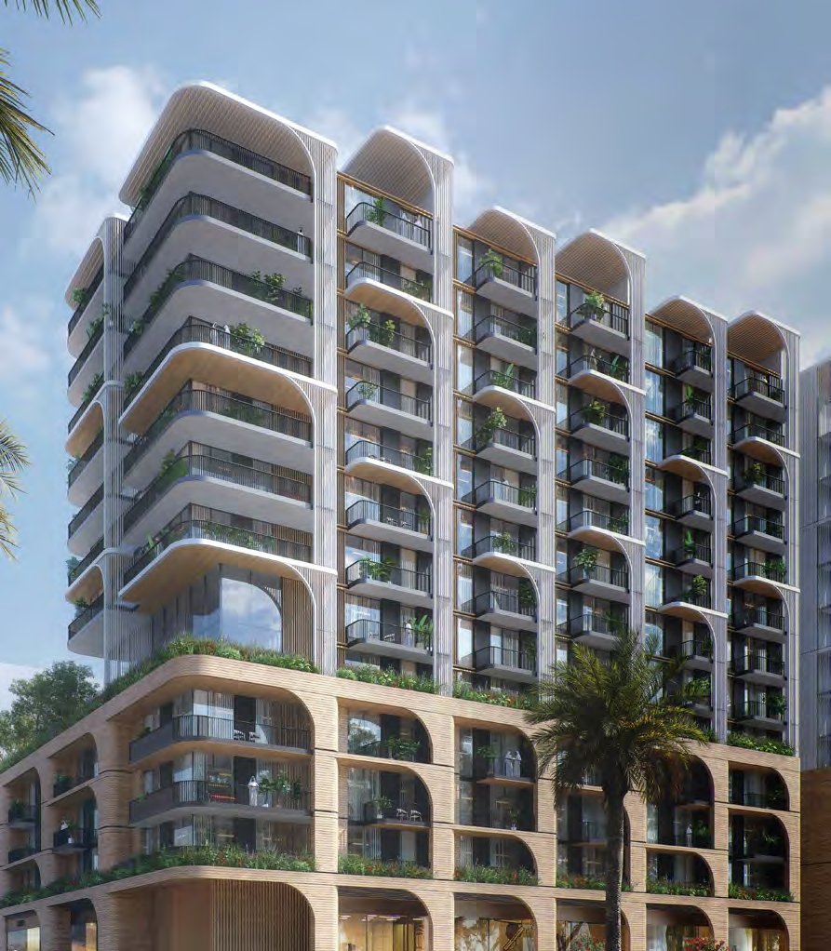
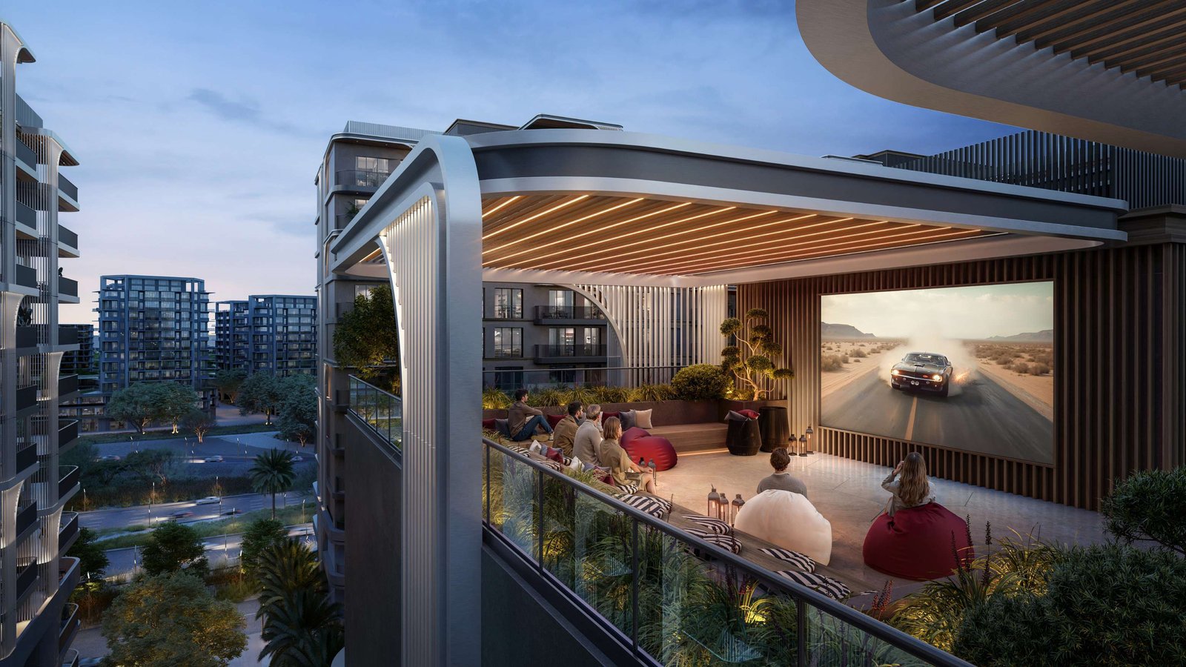
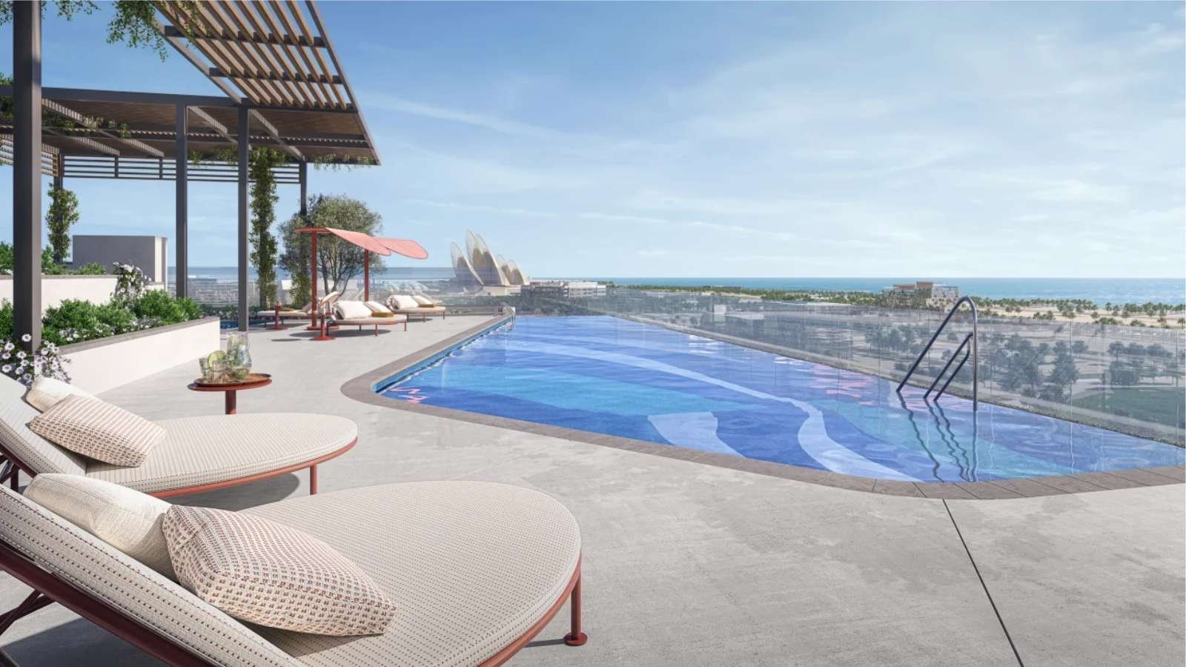
Explore the Manarat Living gallery showcasing contemporary apartments, refined interiors, modern architecture, and thoughtfully designed residential spaces across Saadiyat Island, Abu Dhabi. The visuals highlight the distinctive character of Manarat Living, Manarat Living II, and Manarat Living III by Aldar Properties.
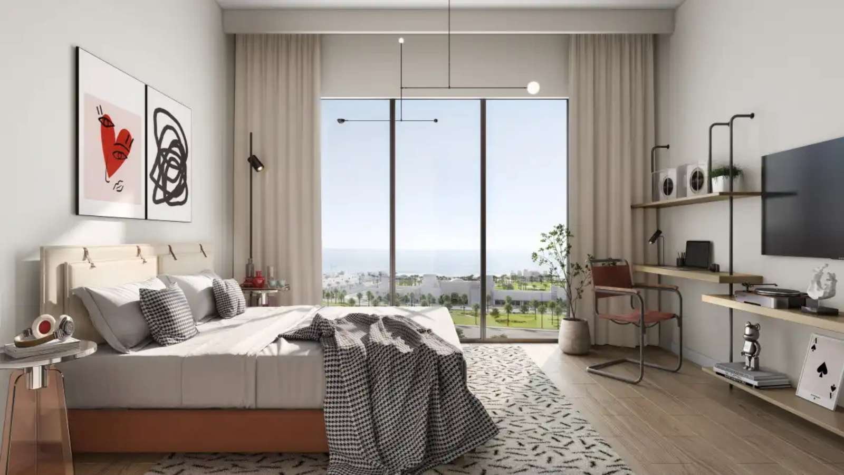
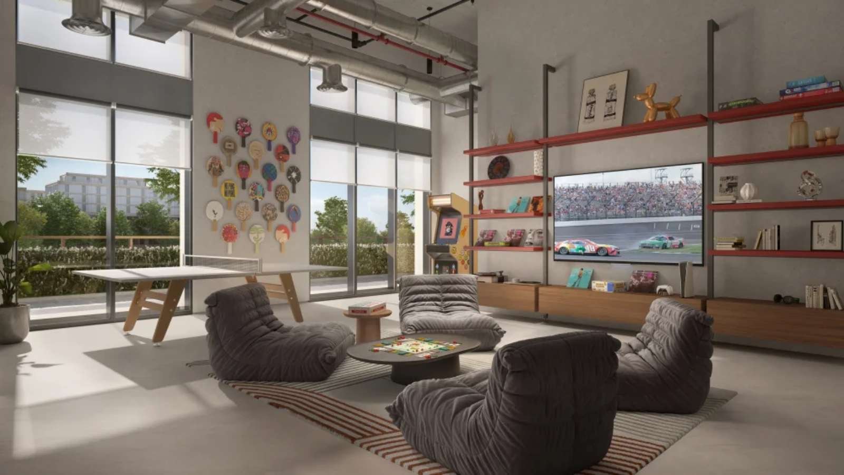
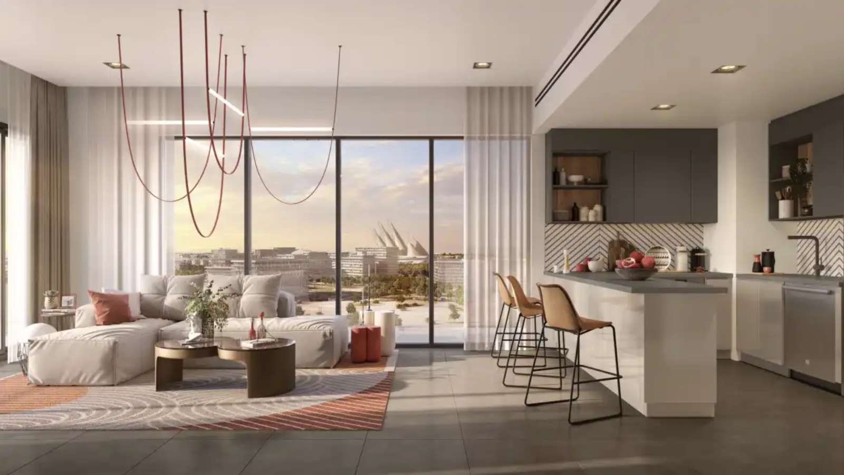
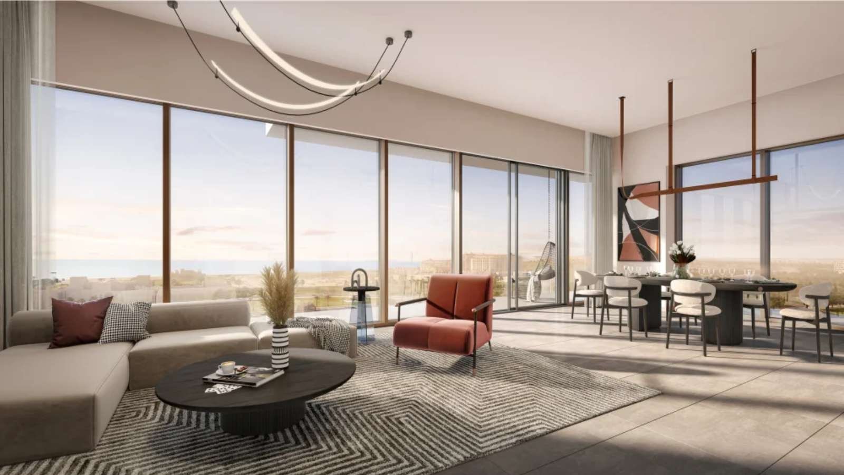
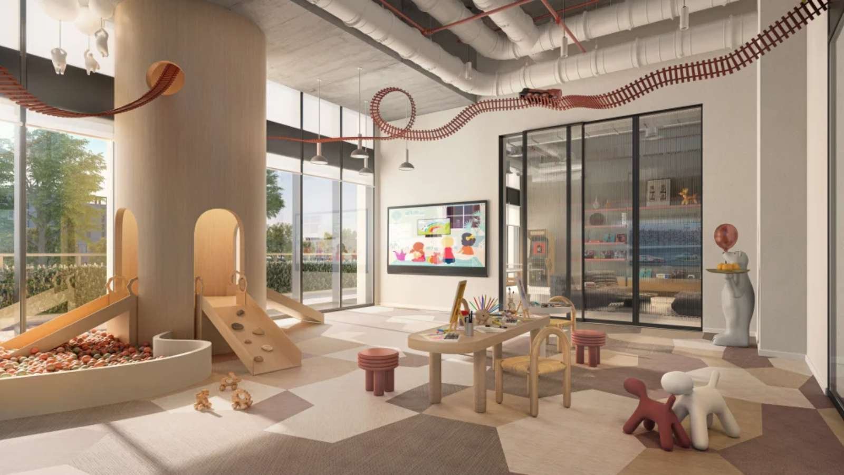
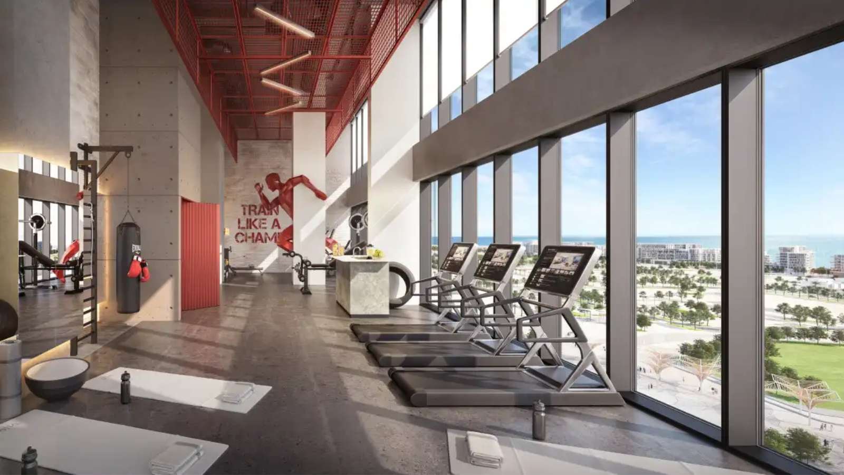
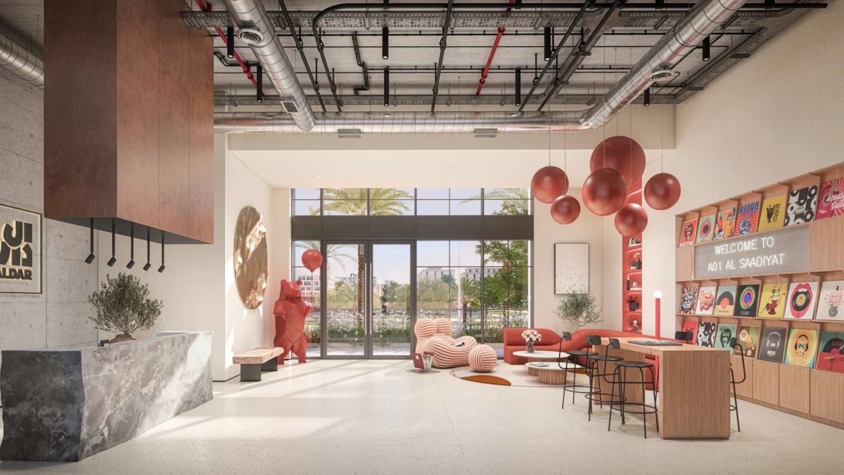
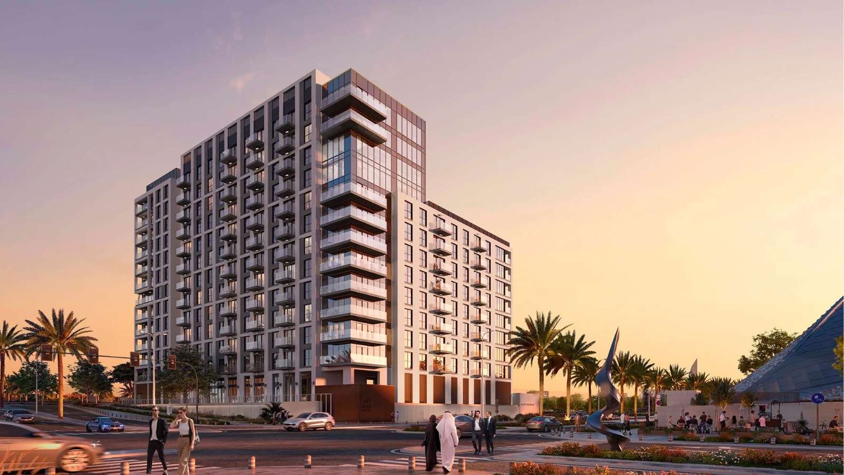
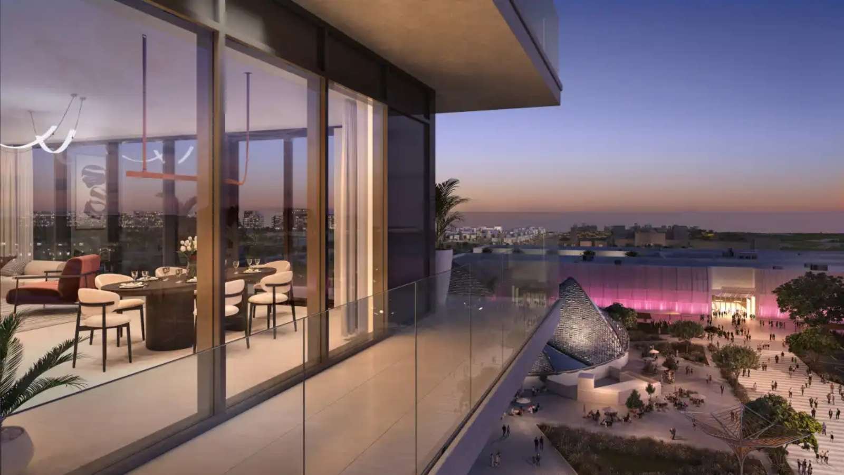
Explore Contemporary Apartments Across Manarat Living’s Three Phases
Manarat Living by Aldar Properties brings together three residential phases on Saadiyat Island, Abu Dhabi, offering contemporary apartment living within a culturally prominent destination. The collection comprises Manarat Living, Manarat Living II, and Manarat Living III, with locations including Saadiyat Grove and the Saadiyat Cultural District. Across the three phases, residents can choose from studios, 1, 2, 3 and 4-bedroom apartments designed with modern layouts, premium finishes, and lifestyle-focused spaces.
Key Project Highlights
- Developer: Aldar Properties
- Property Type: Apartments
- Unit Types: Studio to 4 Bedroom Apartments
- Launch Price: AED 730,000 to AED 1,180,000
- Size Range: 305 to 2,300 sqft
- Handover: Q1 2026 to Q2 2028
- Ownership: Freehold
- Location: Saadiyat Island, Abu Dhabi
Property Details
The residences across Manarat Living offer a range of layouts suited to different household requirements and lifestyles. The combined collection starts from 305 sqft and extends to 2,300 sqft, with studios through three-bedroom apartments available across the phases. Interiors feature open-plan layouts, premium finishes, abundant natural light, and selected customizable interior options. Manarat Living II includes selected layouts with maid’s rooms, while Manarat Living III offers light and dark interior palettes, fully fitted kitchens, porcelain flooring, quartz countertops, and stylish cabinetry.
Lifestyle & Amenities
The developments are designed around wellness, recreation, creativity, and community interaction. Available lifestyle facilities across the phases include rooftop swimming pools, fitness spaces, yoga areas, landscaped gardens, children’s play areas, cinema facilities, social spaces, bicycle parking, and dedicated areas for entertainment and creative activities. Manarat Living III additionally features a podcast studio, business center, library, BBQ spaces, and outdoor lounges, creating varied environments for relaxation, recreation, and everyday social experiences.
Architecture & Interiors
Manarat Living’s residential architecture follows a contemporary urban design approach, incorporating clean lines, elegant façades, expansive glazing, and modern materials. The interiors across the phases emphasize functional planning, natural light, premium finishes, and contemporary aesthetics. Customizable layouts and selected interior themes allow residents to create refined living spaces suited to their preferences while maintaining a cohesive modern character.
Location & Connectivity
Situated on Saadiyat Island, the three phases provide access to Abu Dhabi’s cultural, leisure, educational, and lifestyle destinations. Manarat Living II is located within Saadiyat Grove and the Cultural District, while Manarat Living III is positioned within Saadiyat Cultural District. Nearby destinations referenced across the project information include Louvre Abu Dhabi, Manarat Al Saadiyat, Soul Beach, Mamsha Al Saadiyat, and other prominent cultural and leisure attractions.
Manarat Living offers a multi-phase residential collection by Aldar Properties, combining contemporary apartments, modern interiors, lifestyle-focused facilities, and a Saadiyat Island setting. With studios through 4-bedroom residences, freehold ownership, and handover dates extending from Q1 2026 to Q2 2028, the three phases provide distinct residential options within one established development concept.
Manarat Living Payment Plan
Manarat Living Payment Methods
We accept all the following payment methods.

Card

Cheque

Cash

Bitcoin
Manarat Living Floor Plans
Manarat Living features a range of thoughtfully planned apartment layouts across its three phases on Saadiyat Island, Abu Dhabi. Floor plans include studios and 1, 2, 3 and 4-bedroom residences, with varying layouts and sizes across Manarat Living, Manarat Living II, and Manarat Living III. The available residences range from approximately 325 sqft to 2,303 sqft, offering different configurations designed for contemporary residential living.
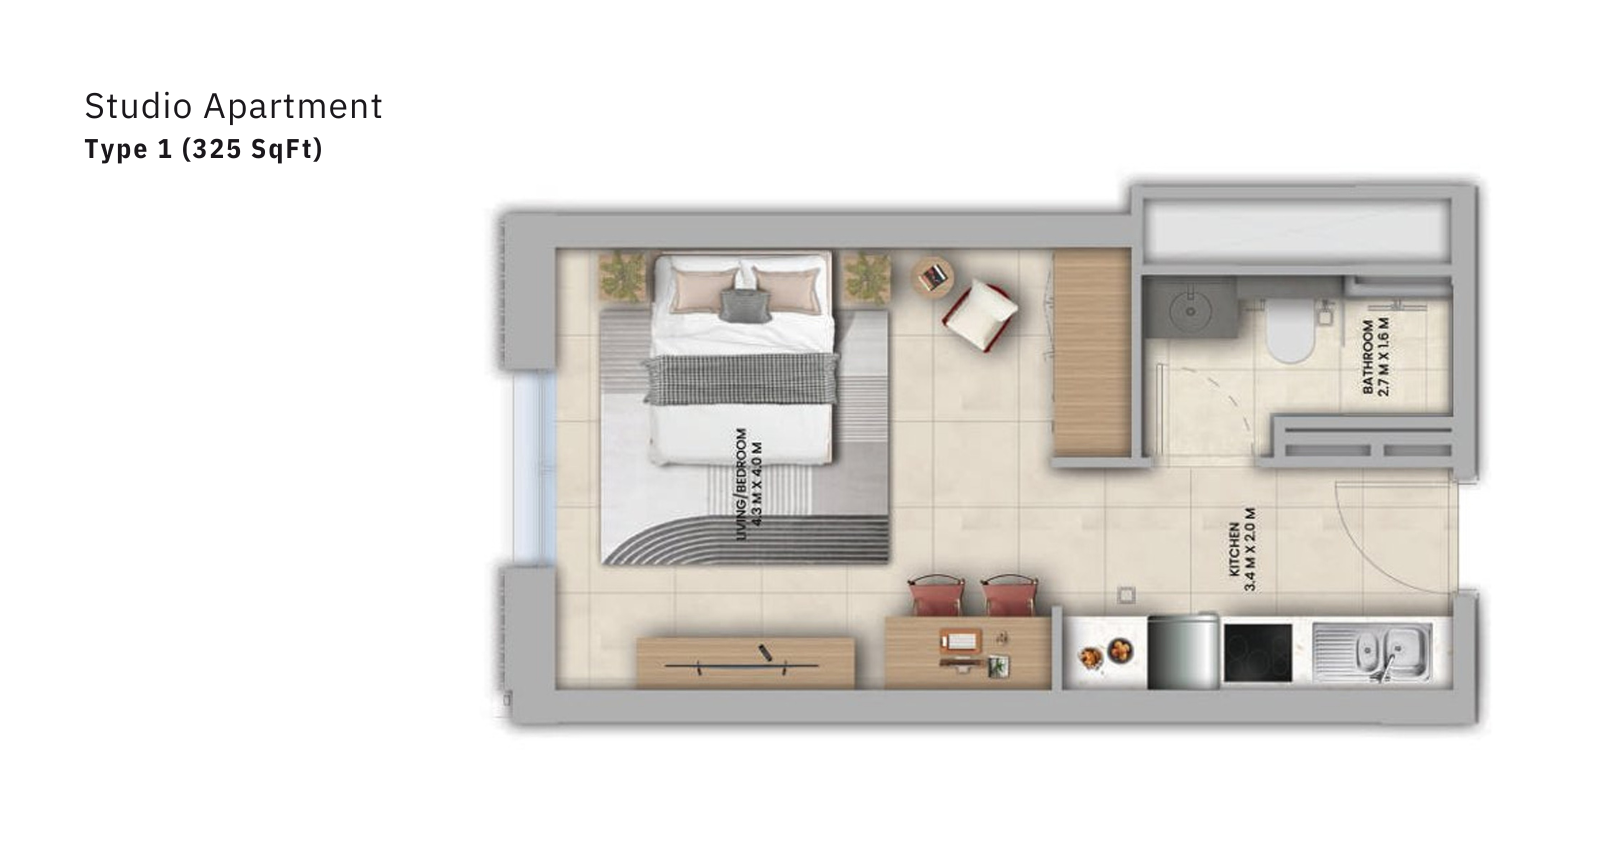
Studio | Type 1
This floor plan presents a functional studio arrangement with an organized living space, practical circulation, and clearly defined areas within the residential unit.
Bedroom
1
Bathrooms
1
Parking
1
Total Area (sqft)
325
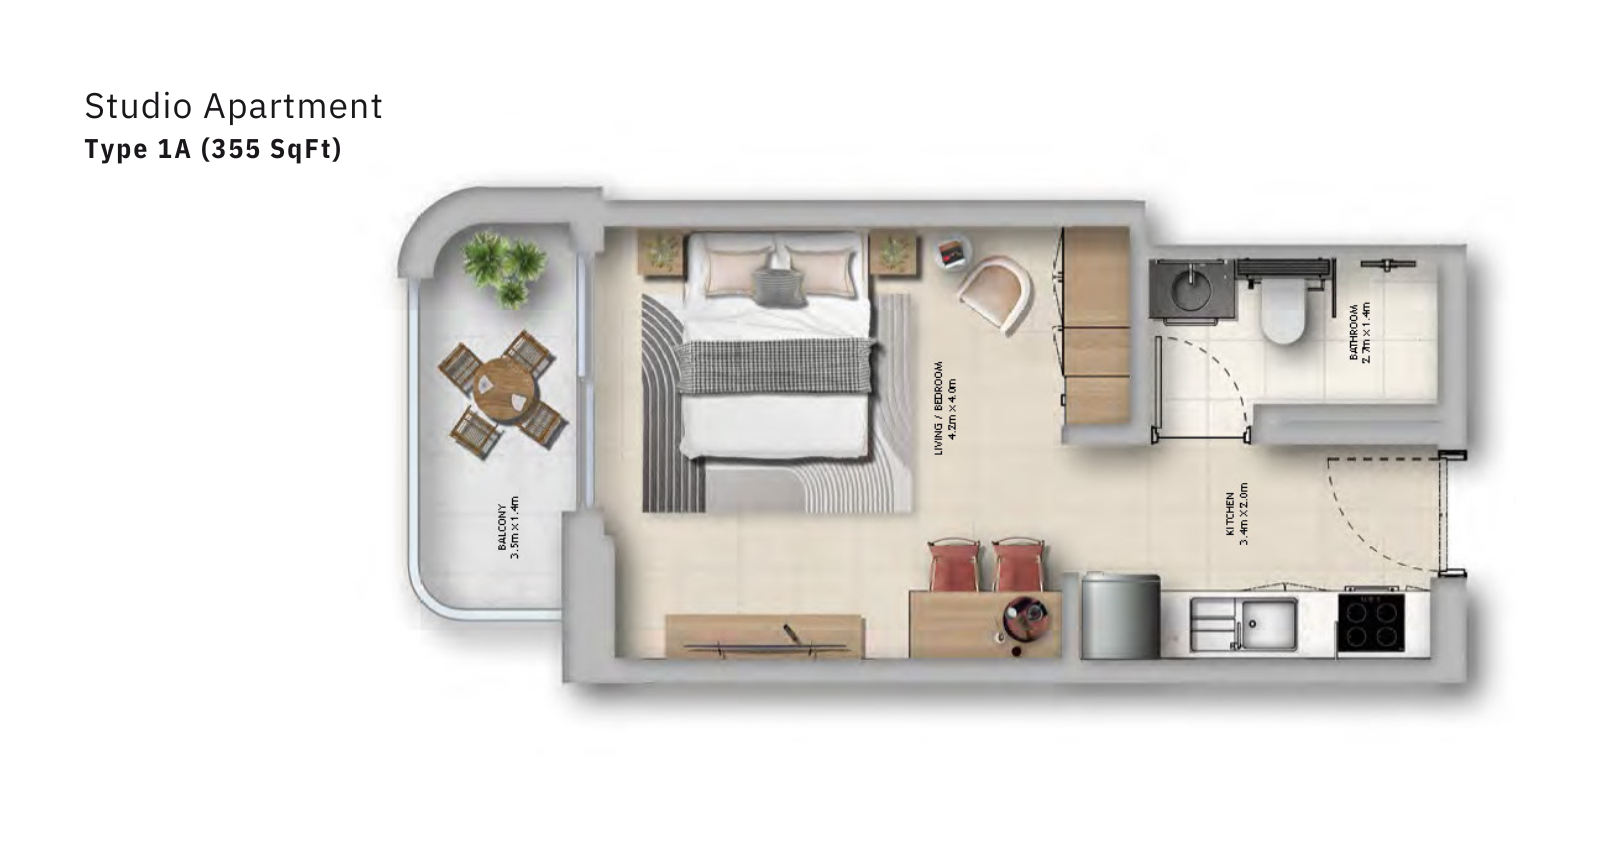
Studio | Types A1
This floor plan presents a functional studio arrangement with an organized living area, practical space distribution, and clear circulation within the residential unit.
Bedroom
1
Bathrooms
1
Parking
1
Total Area (sqft)
355
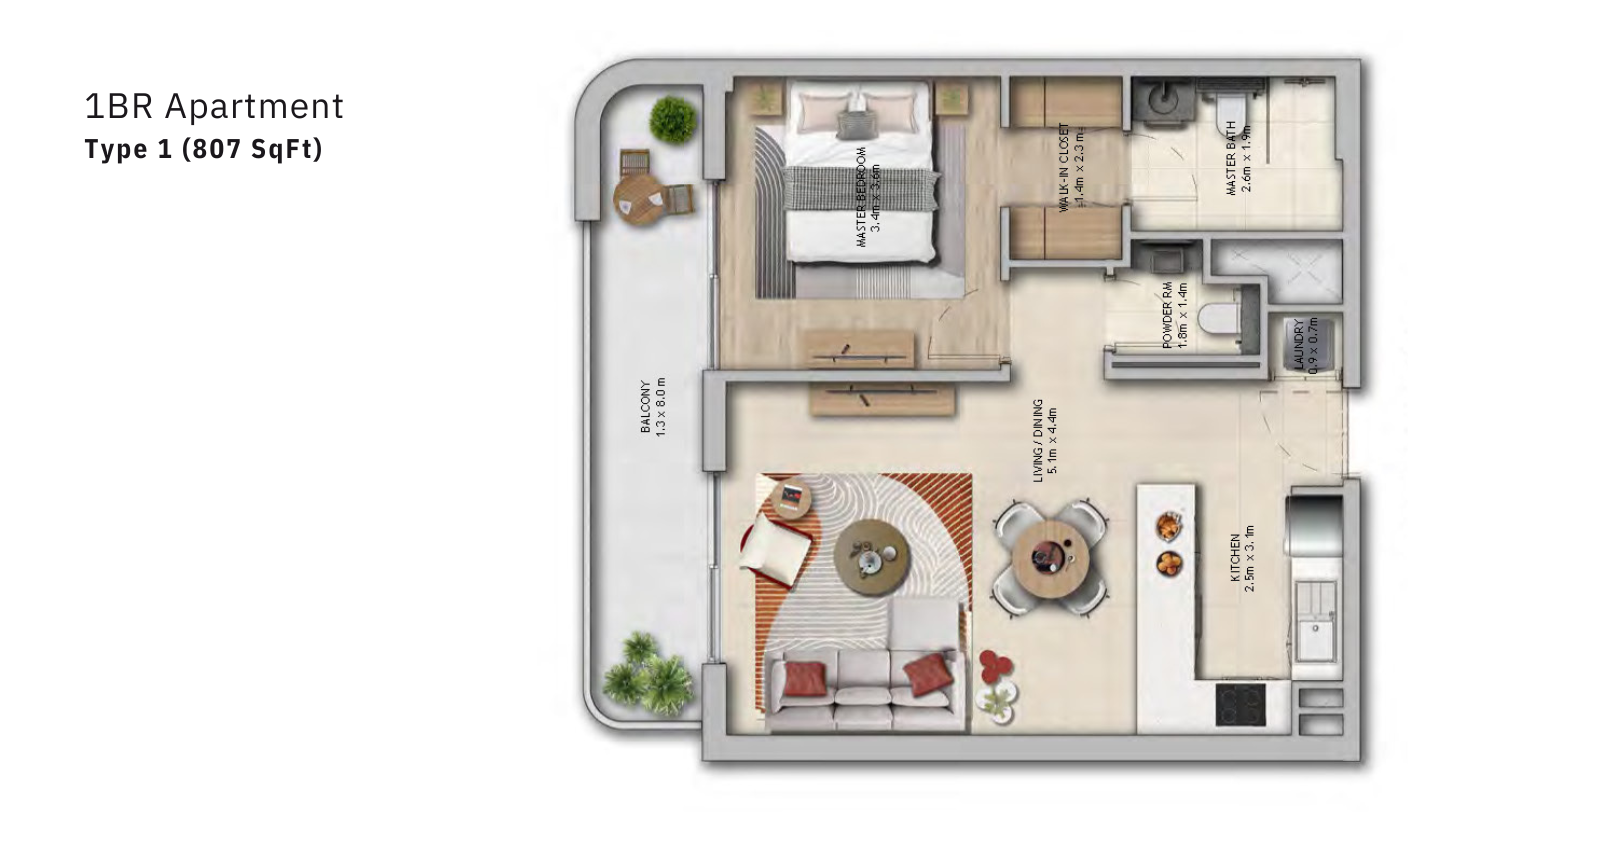
1 Bedroom | Type 1
This floor plan features an organized residential arrangement with defined living spaces, practical room positioning, and efficient circulation throughout the apartment.
Bedroom
1
Bathrooms
2
Parking
1
Total Area (sqft)
807
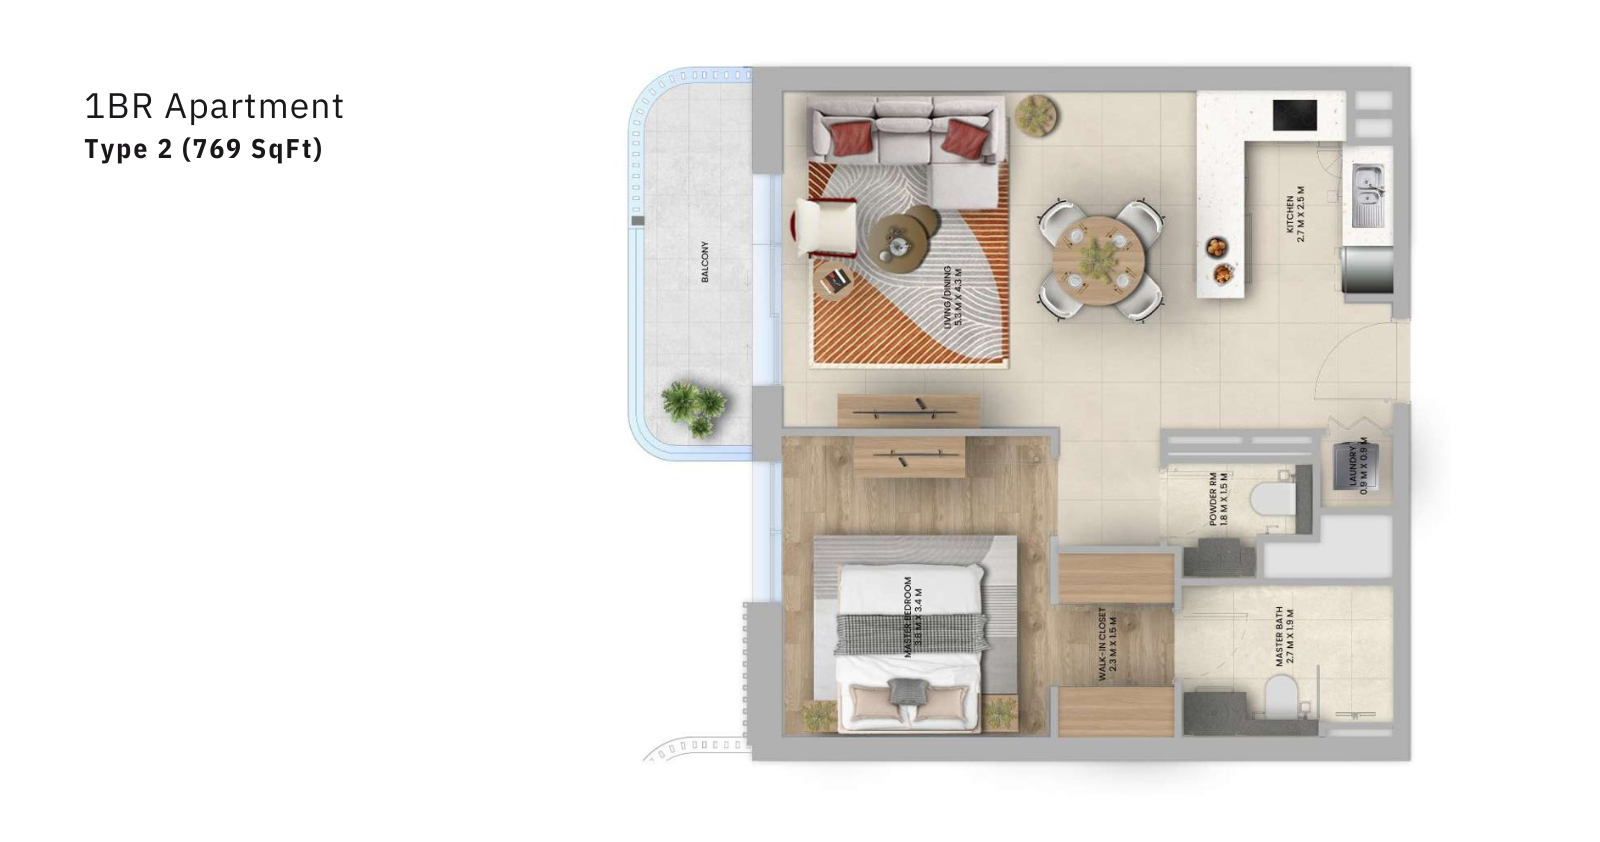
1 Bedroom | Type 2
This floor plan presents a practical residential arrangement with defined living spaces, organized room placement, and efficient circulation throughout the apartment.
Bedroom
1
Bathrooms
2
Parking
1
Total Area (sqft)
769
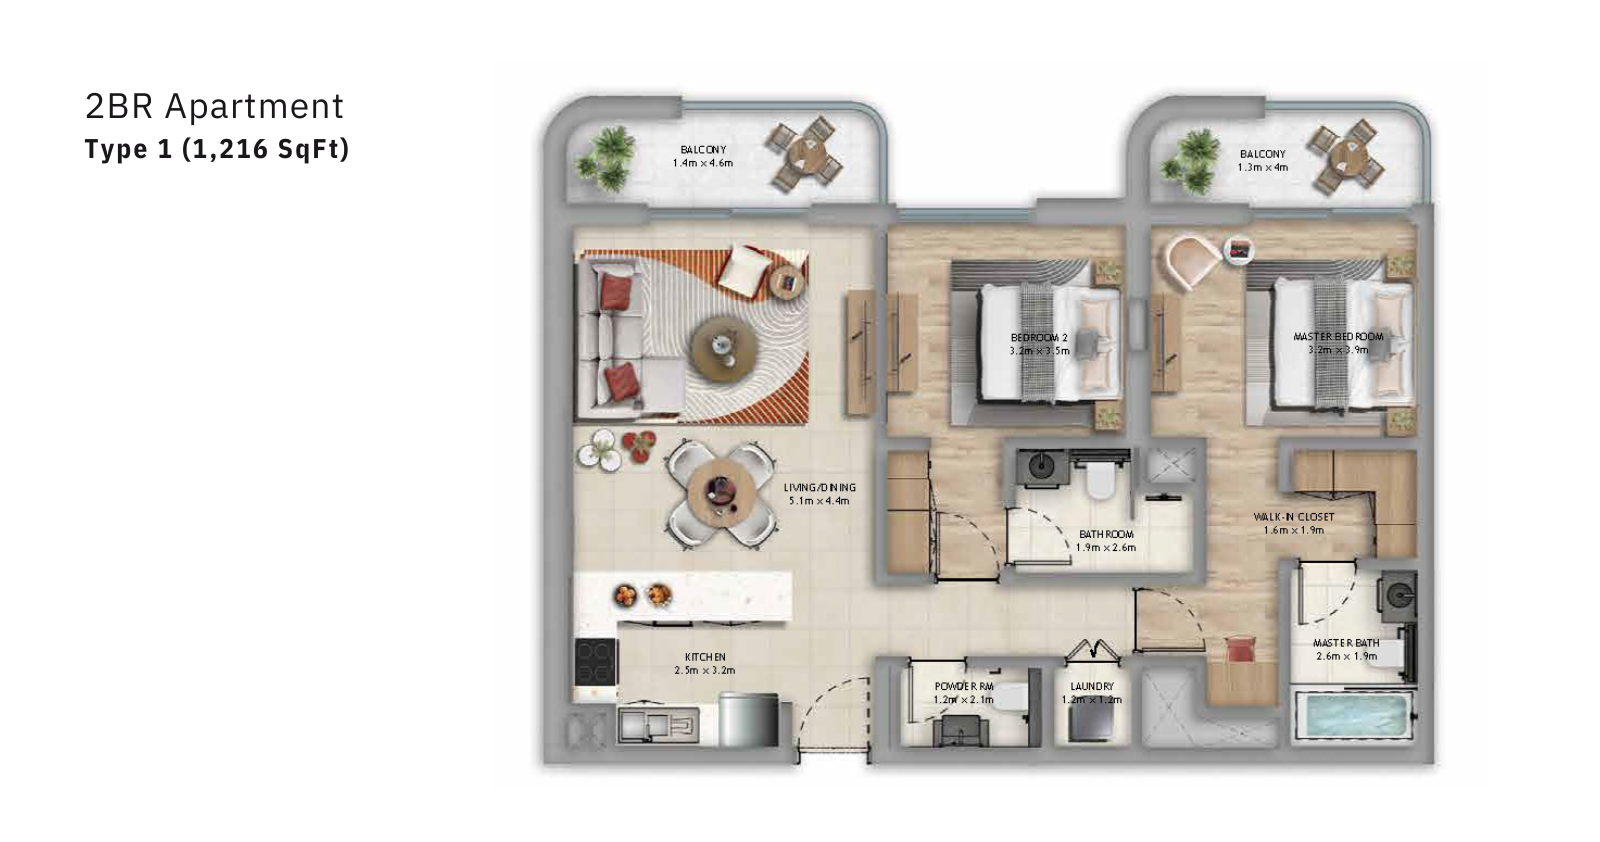
2 Bedroom | Type 1
This floor plan presents a structured residential layout with clearly arranged spaces, practical room placement, and convenient circulation between the main areas.
Bedroom
2
Bathrooms
3
Parking
1
Total Area (sqft)
1216
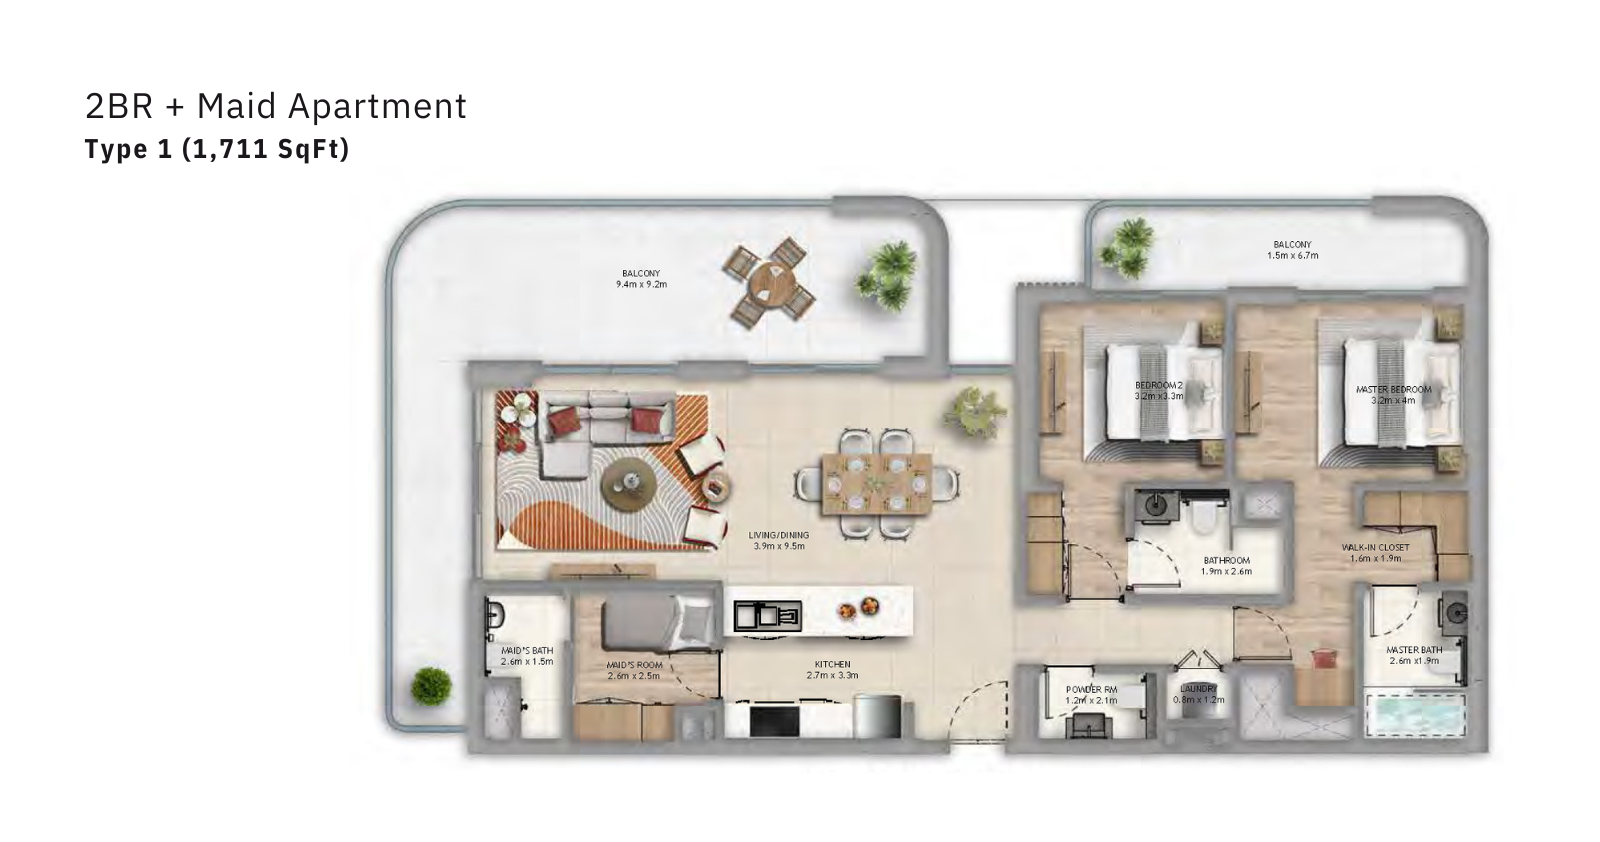
2 Bedroom Maid's | Type 1
This floor plan provides an organized residential arrangement with defined spaces, functional room placement, and efficient circulation throughout the apartment layout.
Bedroom
2
Bathrooms
3
Parking
1
Total Area (sqft)
1711
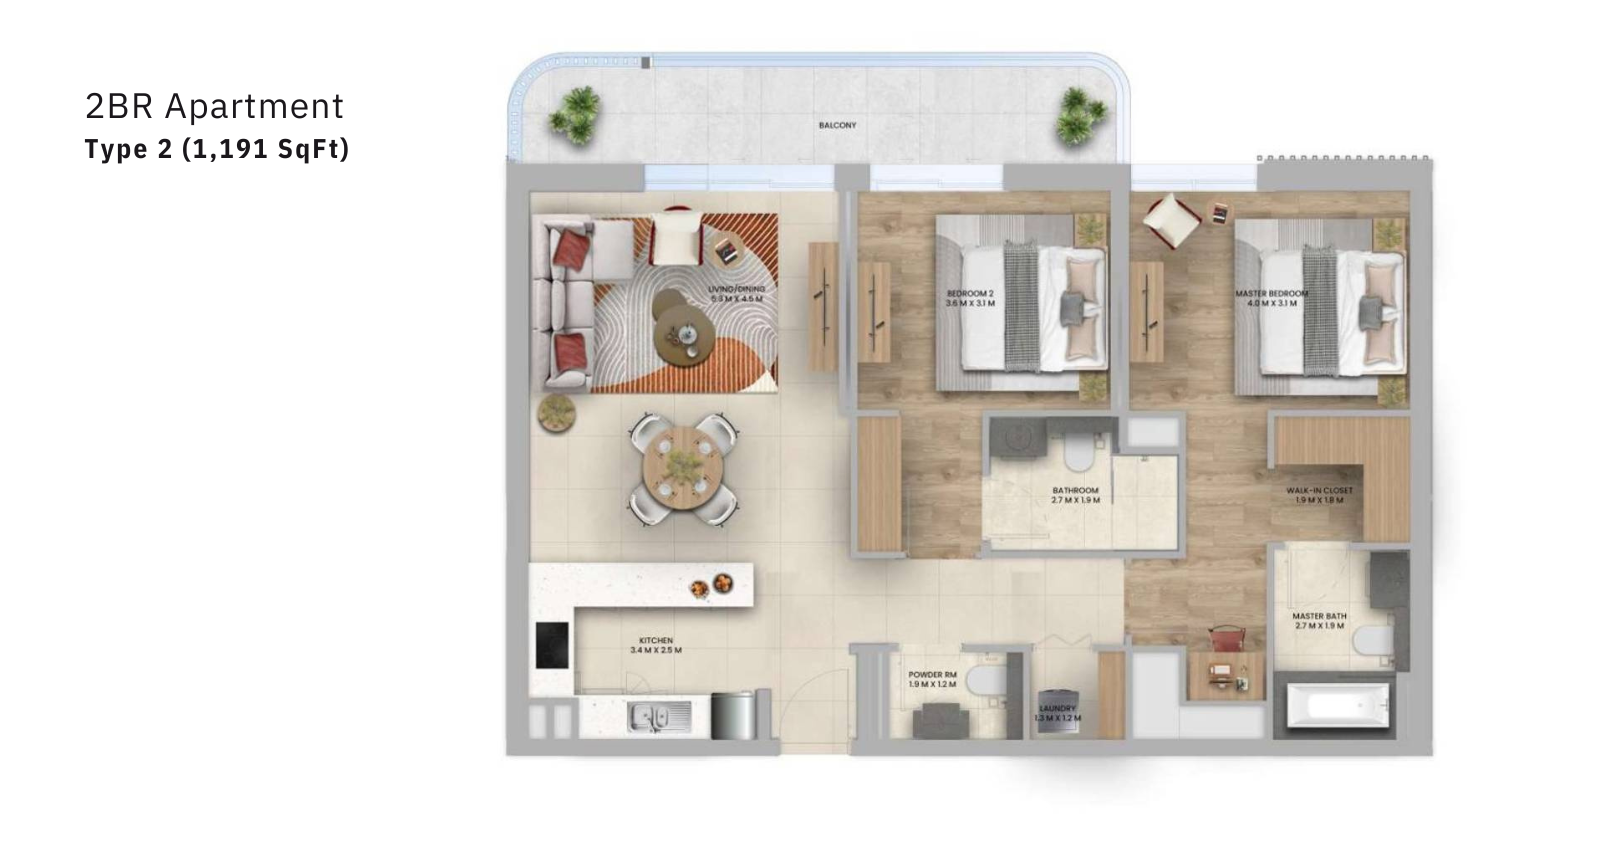
2 Bedroom | Type 2
This floor plan provides an organized residential arrangement with clearly defined spaces, functional room positioning, and practical circulation between the main areas.
Bedroom
2
Bathrooms
3
Parking
1
Total Area (sqft)
1191
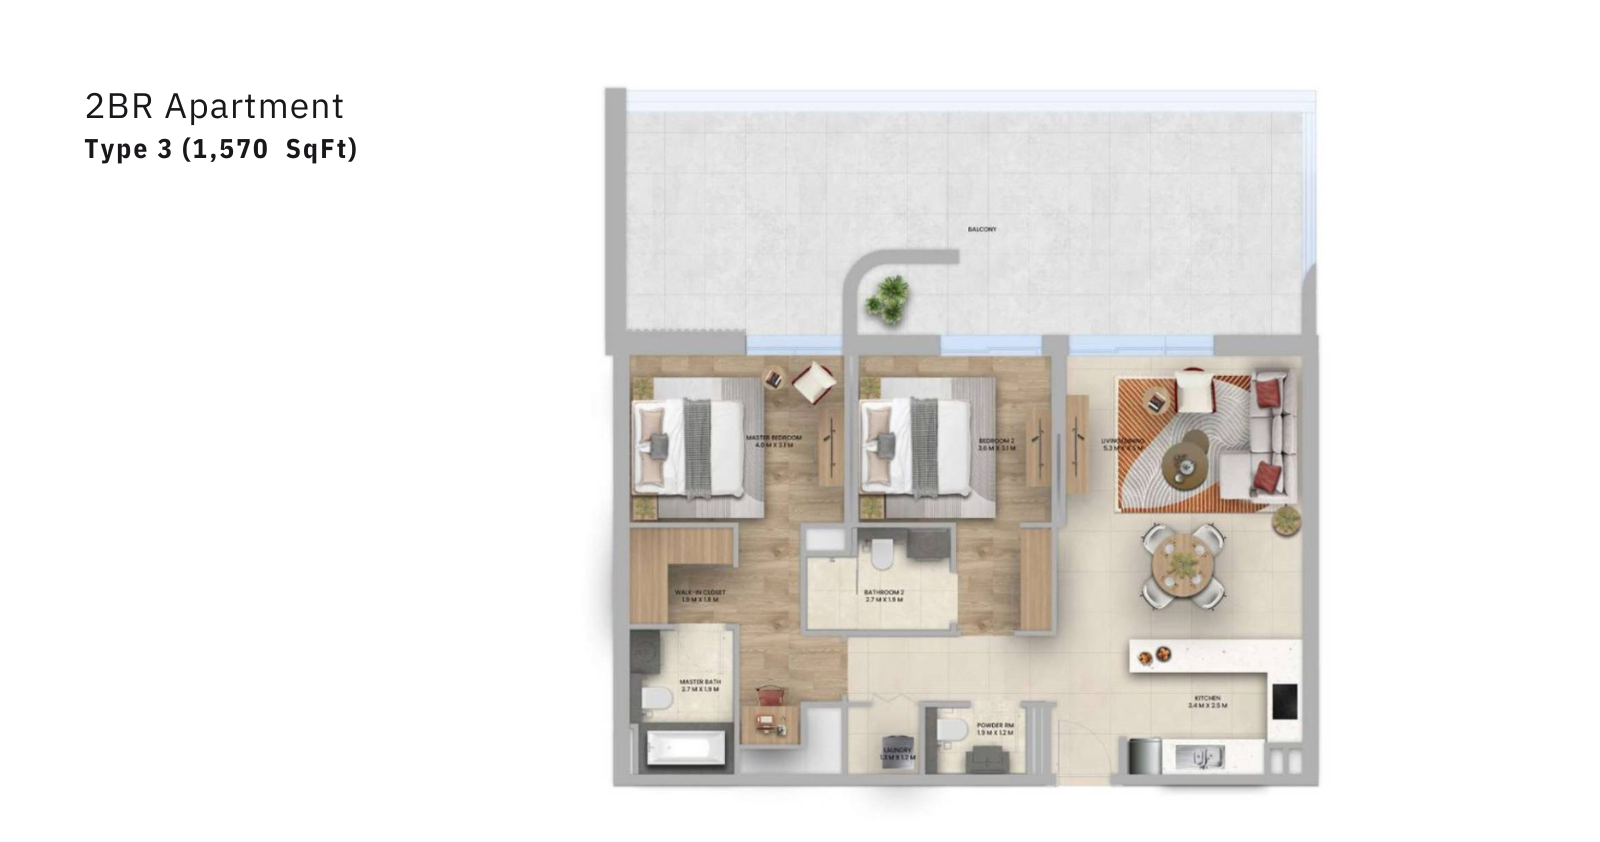
2 Bedroom | Type 3
This floor plan presents a structured residential layout with defined spaces, practical room distribution, and efficient circulation connecting the different areas of the apartment.
Bedroom
2
Bathrooms
3
Parking
1
Total Area (sqft)
1570
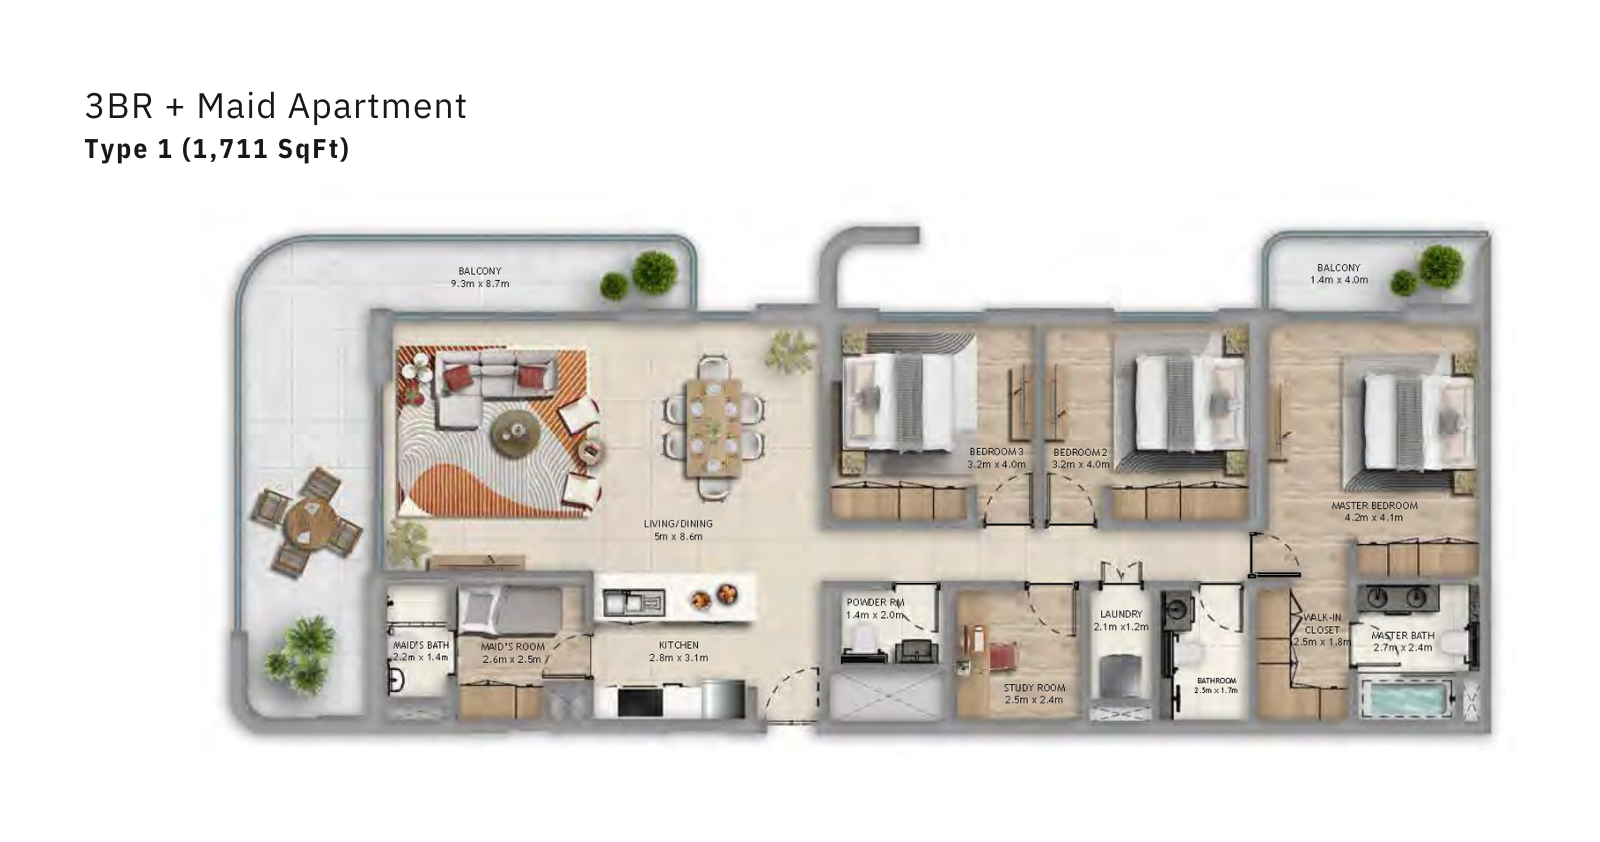
3 Bedroom + Maid | Type 1
This floor plan presents a well-organized residential arrangement with defined spaces, practical room positioning, a study, a maid room, and clear circulation connecting the different areas.
Bedroom
3
Bathrooms
3
Parking
1
Total Area (sqft)
1711
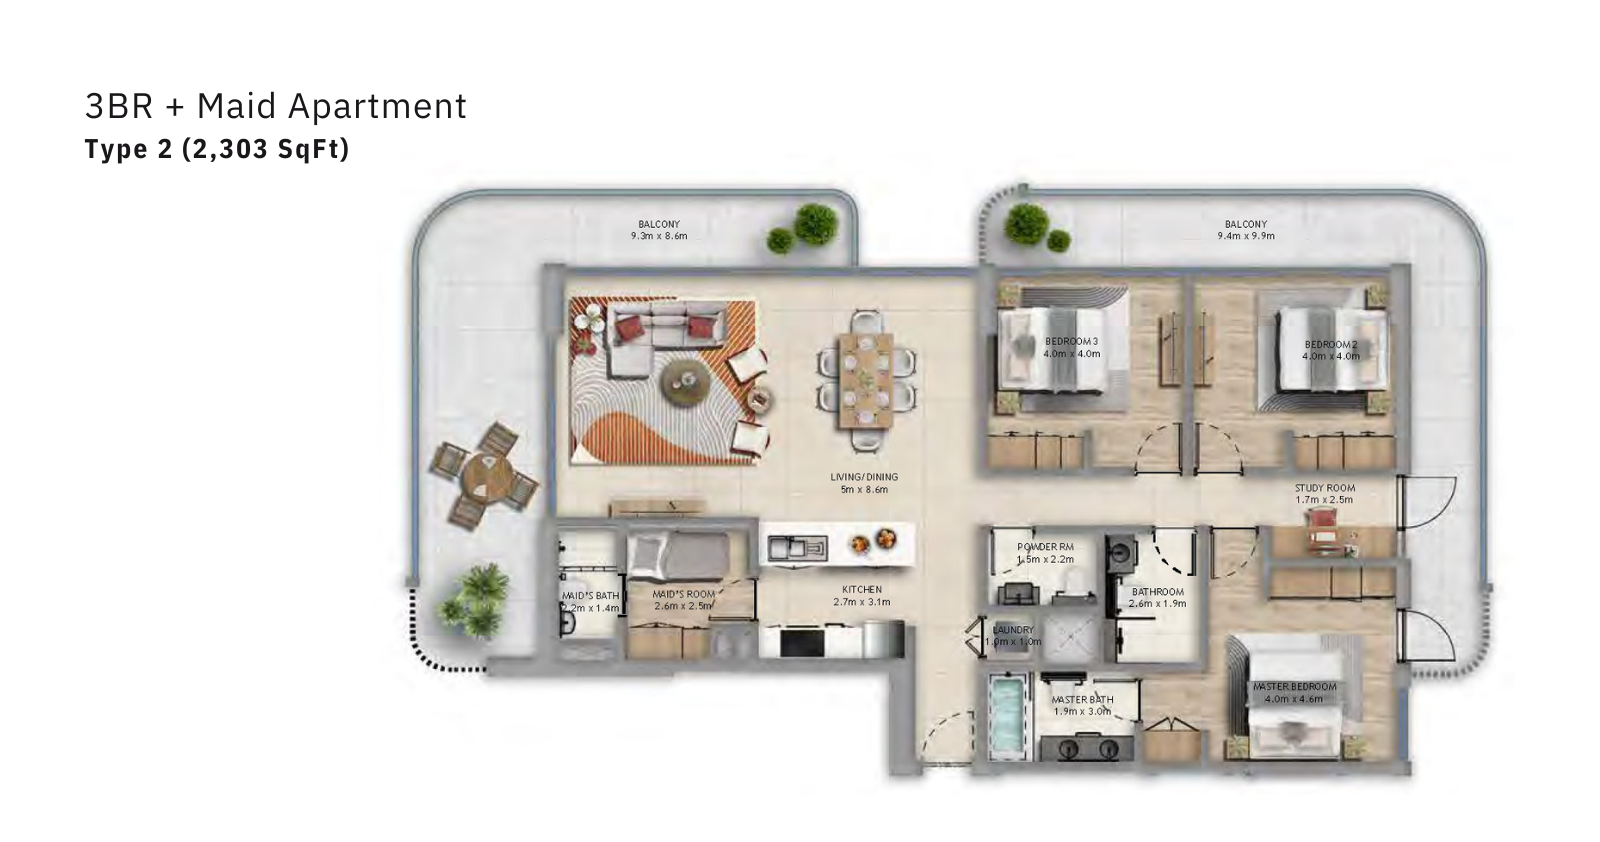
3 Bedroom + Maid | Type 2
This floor plan presents a structured residential layout with clearly defined spaces, practical room distribution, a study, a maid room, and efficient circulation throughout the apartment.
Bedroom
3
Bathrooms
3
Parking
1
Total Area (sqft)
2303
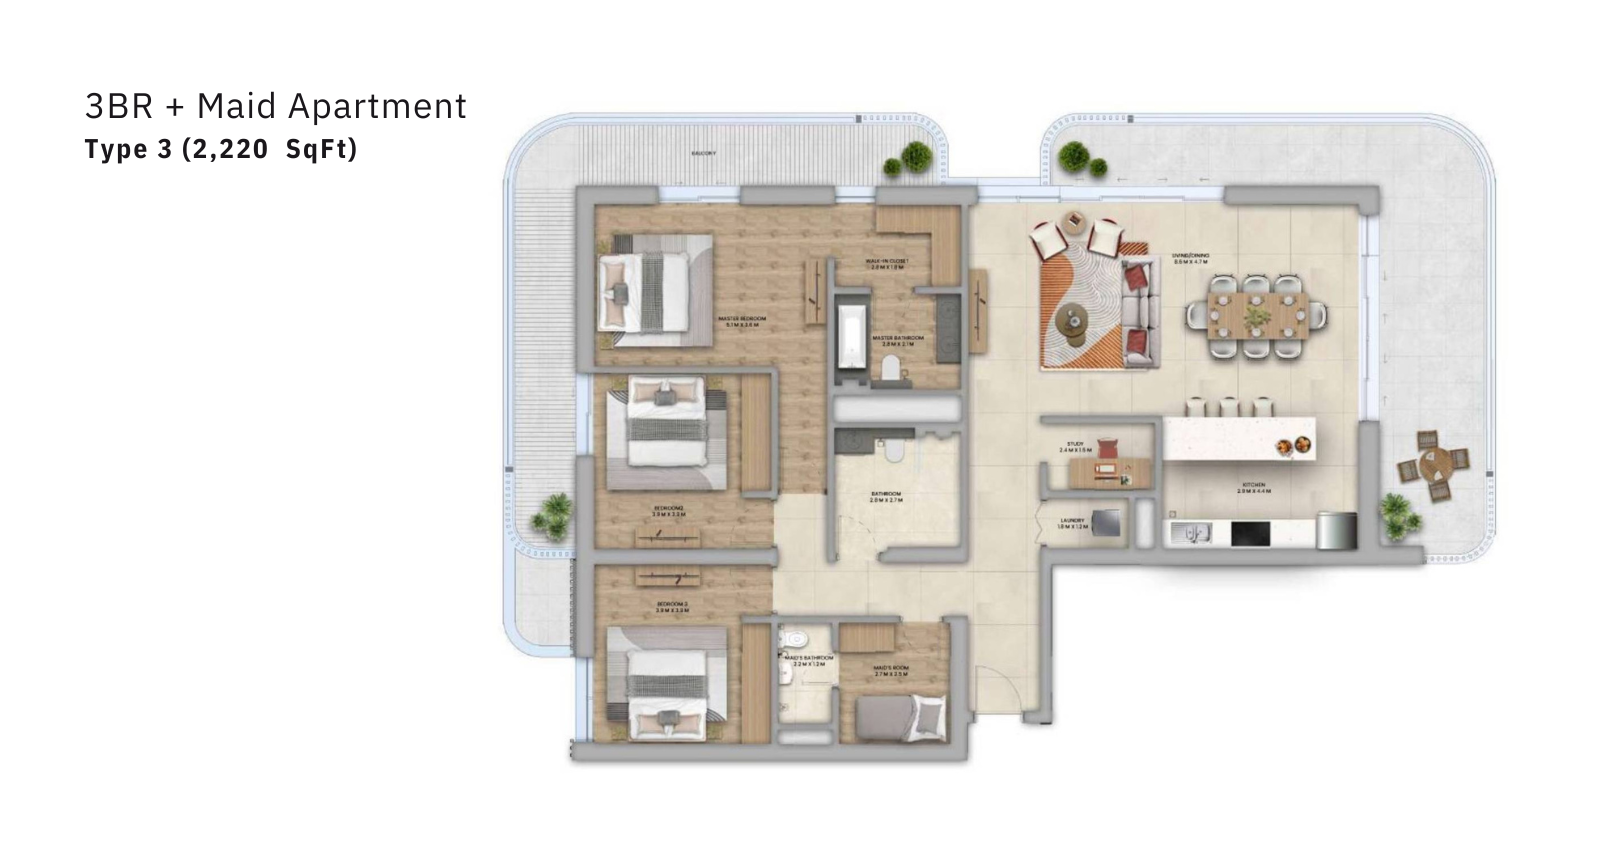
3 Bedroom + Maid | Type 3
This floor plan presents a well-organized residential arrangement with defined spaces, practical room placement, a study, a maid room, and clear circulation throughout the apartment layout.
Bedroom
3
Bathrooms
2
Parking
1
Total Area (sqft)
2220
| # | Image | Title | Bedrooms | Parking | Area |
|---|---|---|---|---|---|
| 1 |
|
Studio | Type 1 | 1 | 1 | 325 |
Studio | Type 1This floor plan presents a functional studio arrangement with an organized living space, practical circulation, and clearly defined areas within the residential unit.
Bedrooms: 1
Bathrooms: 1
Parking: 1
Area: 325
|
|||||
| 2 |
|
Studio | Types A1 | 1 | 1 | 355 |
Studio | Types A1This floor plan presents a functional studio arrangement with an organized living area, practical space distribution, and clear circulation within the residential unit.
Bedrooms: 1
Bathrooms: 1
Parking: 1
Area: 355
|
|||||
| 3 |
|
1 Bedroom | Type 1 | 1 | 1 | 807 |
1 Bedroom | Type 1This floor plan features an organized residential arrangement with defined living spaces, practical room positioning, and efficient circulation throughout the apartment.
Bedrooms: 1
Bathrooms: 2
Parking: 1
Area: 807
|
|||||
| 4 |
|
1 Bedroom | Type 2 | 1 | 1 | 769 |
1 Bedroom | Type 2This floor plan presents a practical residential arrangement with defined living spaces, organized room placement, and efficient circulation throughout the apartment.
Bedrooms: 1
Bathrooms: 2
Parking: 1
Area: 769
|
|||||
| 5 |
|
2 Bedroom | Type 1 | 2 | 1 | 1216 |
2 Bedroom | Type 1This floor plan presents a structured residential layout with clearly arranged spaces, practical room placement, and convenient circulation between the main areas.
Bedrooms: 2
Bathrooms: 3
Parking: 1
Area: 1216
|
|||||
| 6 |
|
2 Bedroom Maid's | Type 1 | 2 | 1 | 1711 |
2 Bedroom Maid's | Type 1This floor plan provides an organized residential arrangement with defined spaces, functional room placement, and efficient circulation throughout the apartment layout.
Bedrooms: 2
Bathrooms: 3
Parking: 1
Area: 1711
|
|||||
| 7 |
|
2 Bedroom | Type 2 | 2 | 1 | 1191 |
2 Bedroom | Type 2This floor plan provides an organized residential arrangement with clearly defined spaces, functional room positioning, and practical circulation between the main areas.
Bedrooms: 2
Bathrooms: 3
Parking: 1
Area: 1191
|
|||||
| 8 |
|
2 Bedroom | Type 3 | 2 | 1 | 1570 |
2 Bedroom | Type 3This floor plan presents a structured residential layout with defined spaces, practical room distribution, and efficient circulation connecting the different areas of the apartment.
Bedrooms: 2
Bathrooms: 3
Parking: 1
Area: 1570
|
|||||
| 9 |
|
3 Bedroom + Maid | Type 1 | 3 | 1 | 1711 |
3 Bedroom + Maid | Type 1This floor plan presents a well-organized residential arrangement with defined spaces, practical room positioning, a study, a maid room, and clear circulation connecting the different areas.
Bedrooms: 3
Bathrooms: 3
Parking: 1
Area: 1711
|
|||||
| 10 |
|
3 Bedroom + Maid | Type 2 | 3 | 1 | 2303 |
3 Bedroom + Maid | Type 2This floor plan presents a structured residential layout with clearly defined spaces, practical room distribution, a study, a maid room, and efficient circulation throughout the apartment.
Bedrooms: 3
Bathrooms: 3
Parking: 1
Area: 2303
|
|||||
| 11 |
|
3 Bedroom + Maid | Type 3 | 3 | 1 | 2220 |
3 Bedroom + Maid | Type 3This floor plan presents a well-organized residential arrangement with defined spaces, practical room placement, a study, a maid room, and clear circulation throughout the apartment layout.
Bedrooms: 3
Bathrooms: 2
Parking: 1
Area: 2220
|
|||||
No floor plans match your search.
Manarat Living Master Plan
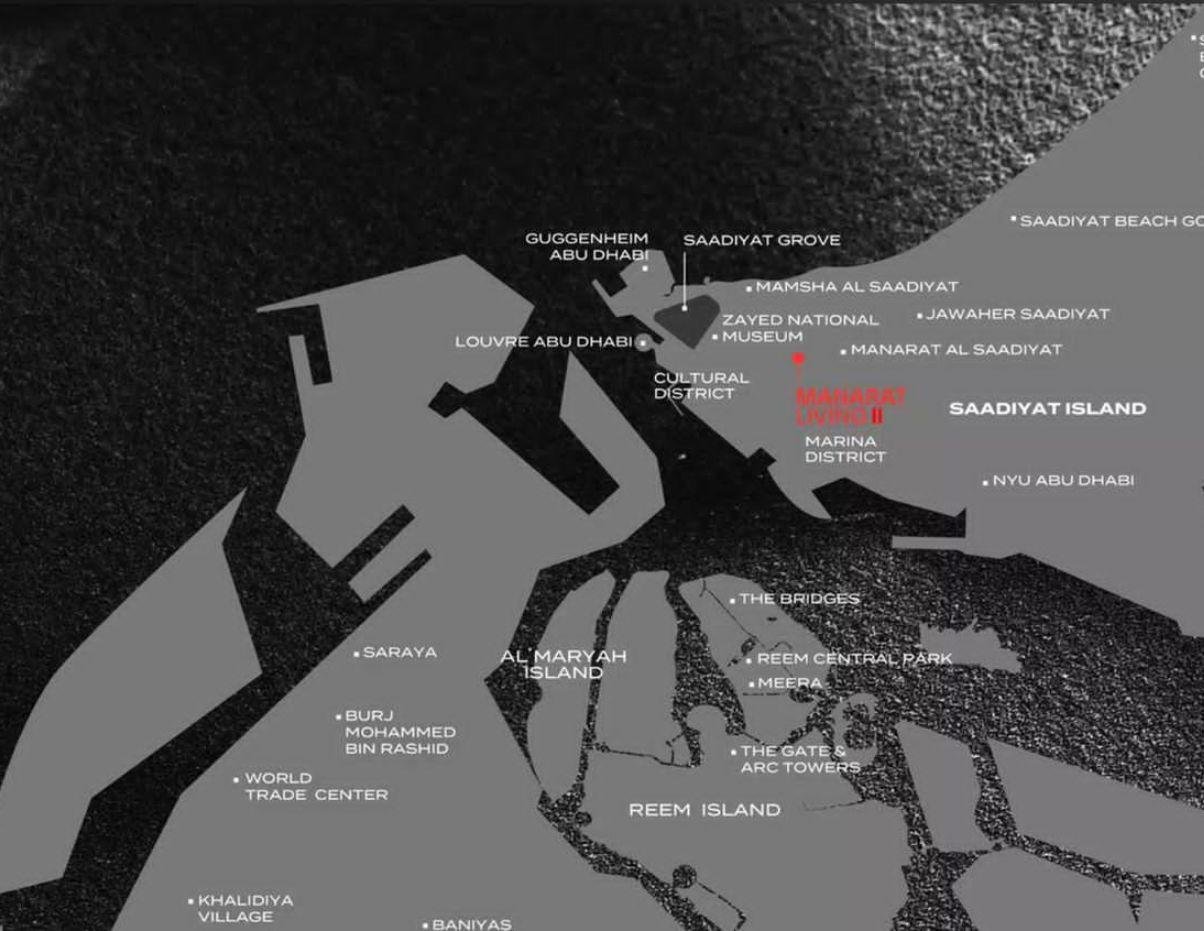
Manarat Living Master Plan
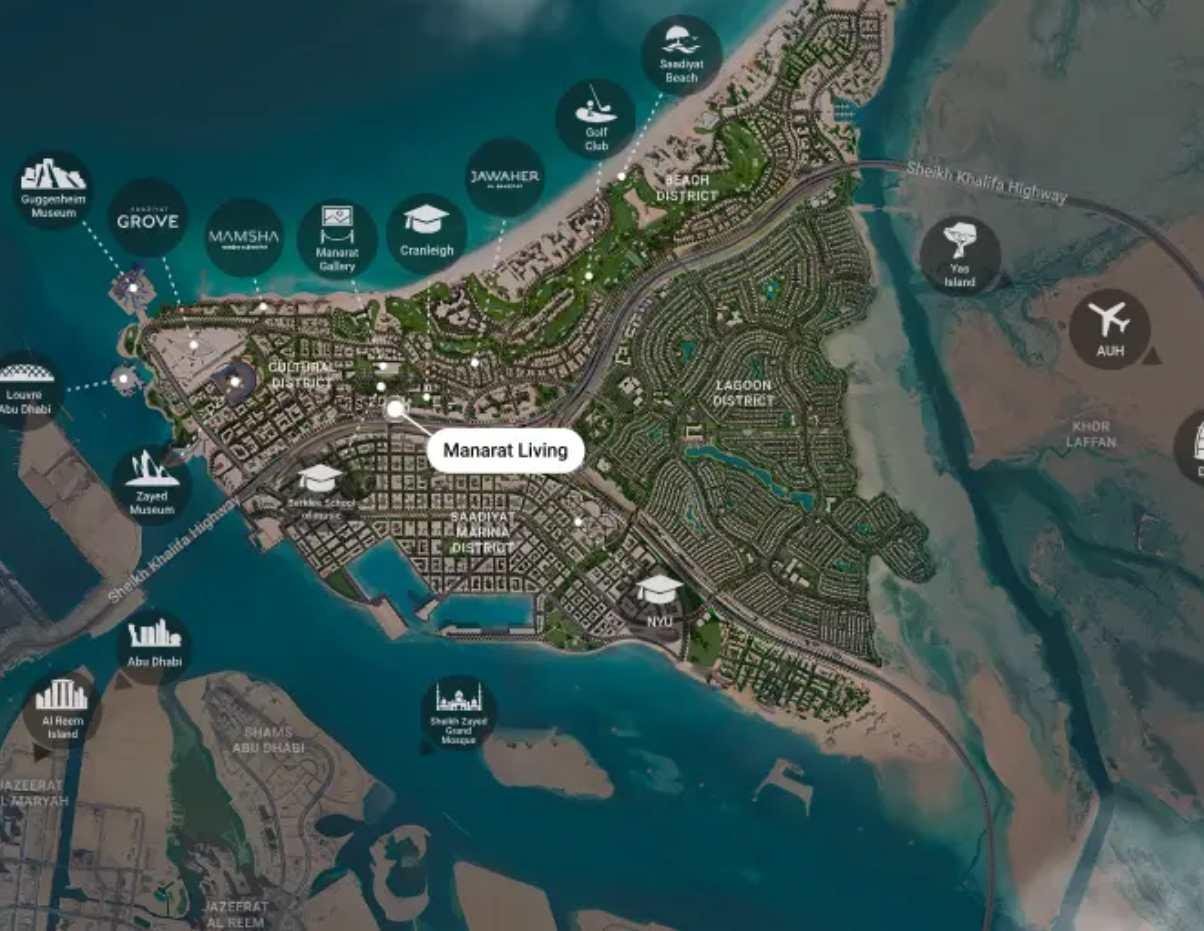
Manarat Living Location & Attractions
Manarat Living is located in Saadiyat Island’s Cultural District, Abu Dhabi, with convenient access to schools, restaurants, healthcare facilities, and major cultural destinations. The development is positioned near Manarat Al Saadiyat, Louvre Abu Dhabi, and other key attractions.
- Taparelle Restaurant: Approximately 4 mins
- TOTÓ Abu Dhabi: Approximately 5 mins
- Le Noir Café & Kitchen: Approximately 5 mins
- HealthPlus Family Clinic: Approximately 5 mins
- Different Aesthetic Clinic: Approximately 8 mins
- Lakeshore Medical Center Abu Dhabi: Approximately 2 mins
- Cranleigh Abu Dhabi: Approximately 2 mins
- Odyssey Nursery - Saadiyat Island: Approximately 8 mins
- Bright Beginnings Nursery: Approximately 11 mins
- American Community School of Abu Dhabi: Approximately 14 mins
- Louvre Abu Dhabi: Approximately 5 mins
- Manarat Al Saadiyat: Approximately 3 mins
- Abrahamic Family House: Approximately 4 mins
- Soul Beach: Approximately 7 mins
- Yas Island: Approximately 20 mins
Manarat Living Nearby Landmarks
Manarat Living is surrounded by prominent cultural, coastal, and natural destinations across Saadiyat Island, offering convenient access to key landmarks.
FAQs
-
What is Manarat Living?
Manarat Living is a residential apartment development by Aldar Properties on Saadiyat Island, Abu Dhabi.
-
What are the different phases of Manarat Living?
The development includes Manarat Living, Manarat Living II, and Manarat Living III across Saadiyat Island.
-
What unit types are available at Manarat Living?
Manarat Living offers studio and 1, 2, 3, and 4-bedroom residences across its three phases.
-
What is the starting price of Manarat Living?
Starting prices across Manarat Living’s three phases range from AED 730,000 to AED 1,180,000.
-
What are the handover dates for Manarat Living?
Handover dates across the three phases range from Q1 2026 to Q2 2028.
-
Is Manarat Living freehold?
Yes, Manarat Living offers Freehold ownership. Manarat Living III is specifically listed as Freehold.
-
What are the payment plans for Manarat Living?
The three phases offer different payment structures, including 40/60, 65/35, and 10/55/35 plans.
-
What amenities are available at Manarat Living?
Amenities across the phases include fitness facilities, swimming pools, wellness spaces, green areas, cinema facilities, and recreational spaces.